Book a private appointment
How it is built
Three ways to build
the same room.
The choice changes the floor and the ceiling, so we draw all three before anything is fixed.
Freestanding
A piece that stands on its own and can be moved. Finished on every face, so it reads as furniture rather than as built-in cabinetry.
With shoulders
Built on its own side panels, which carry the shelves and the rails. The conventional build, and the most forgiving of a room that is out of square.
Suspended
Carried off the wall with nothing touching the floor, so the floor runs unbroken underneath and the room reads larger than it is.
Walk-in dressing rooms
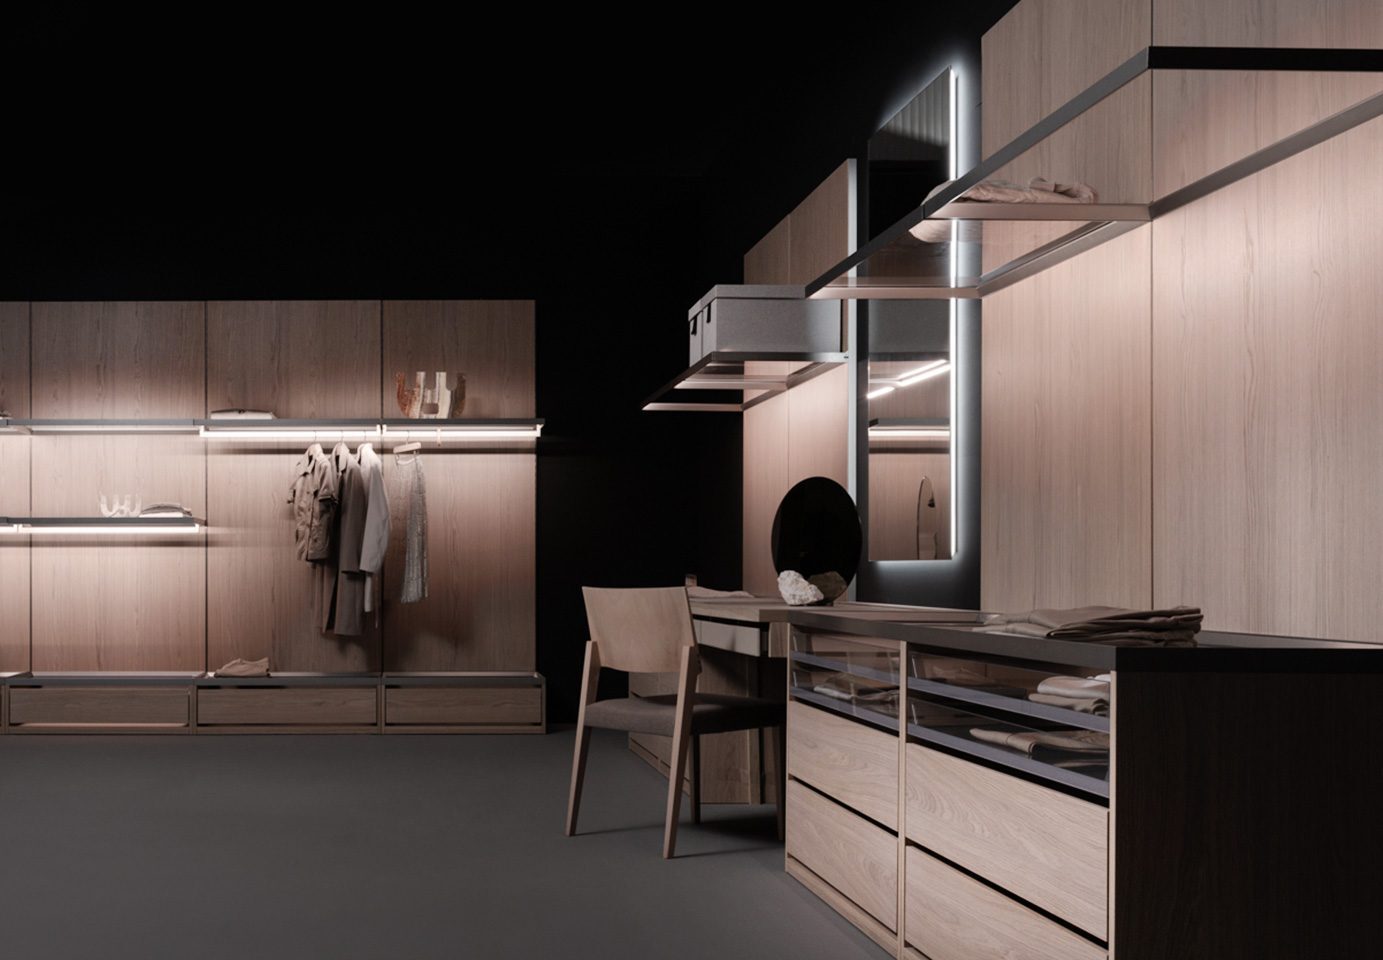
Oak dressing room
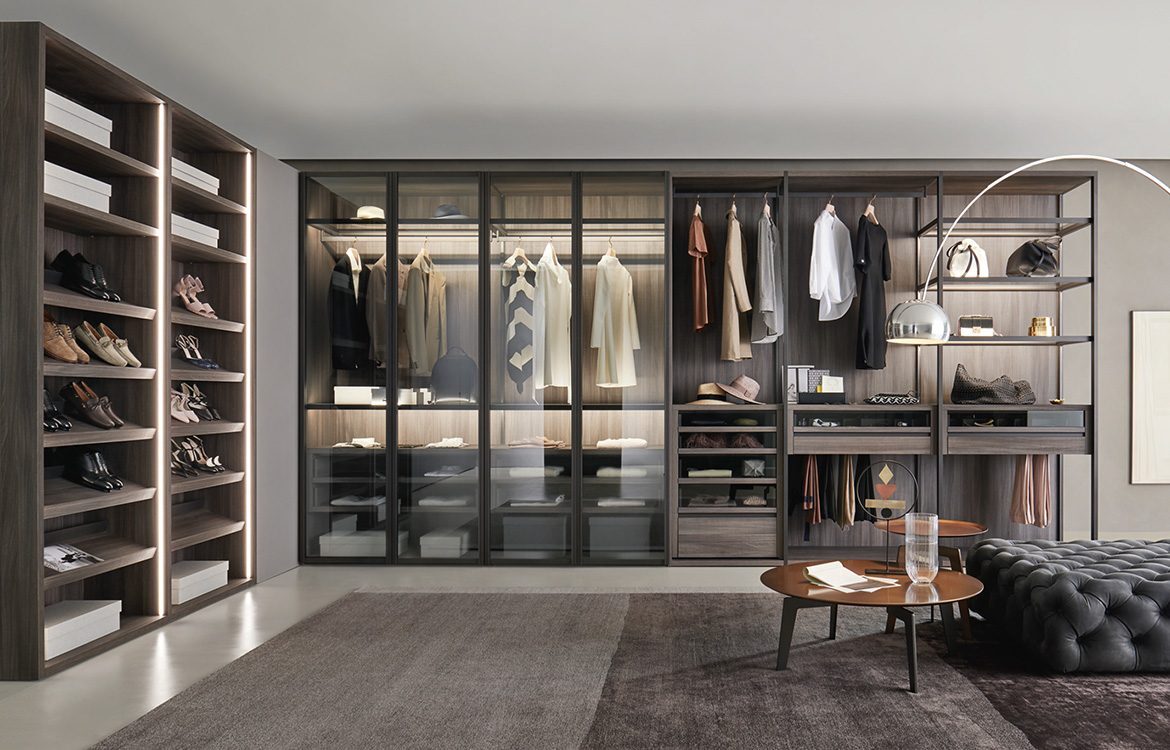
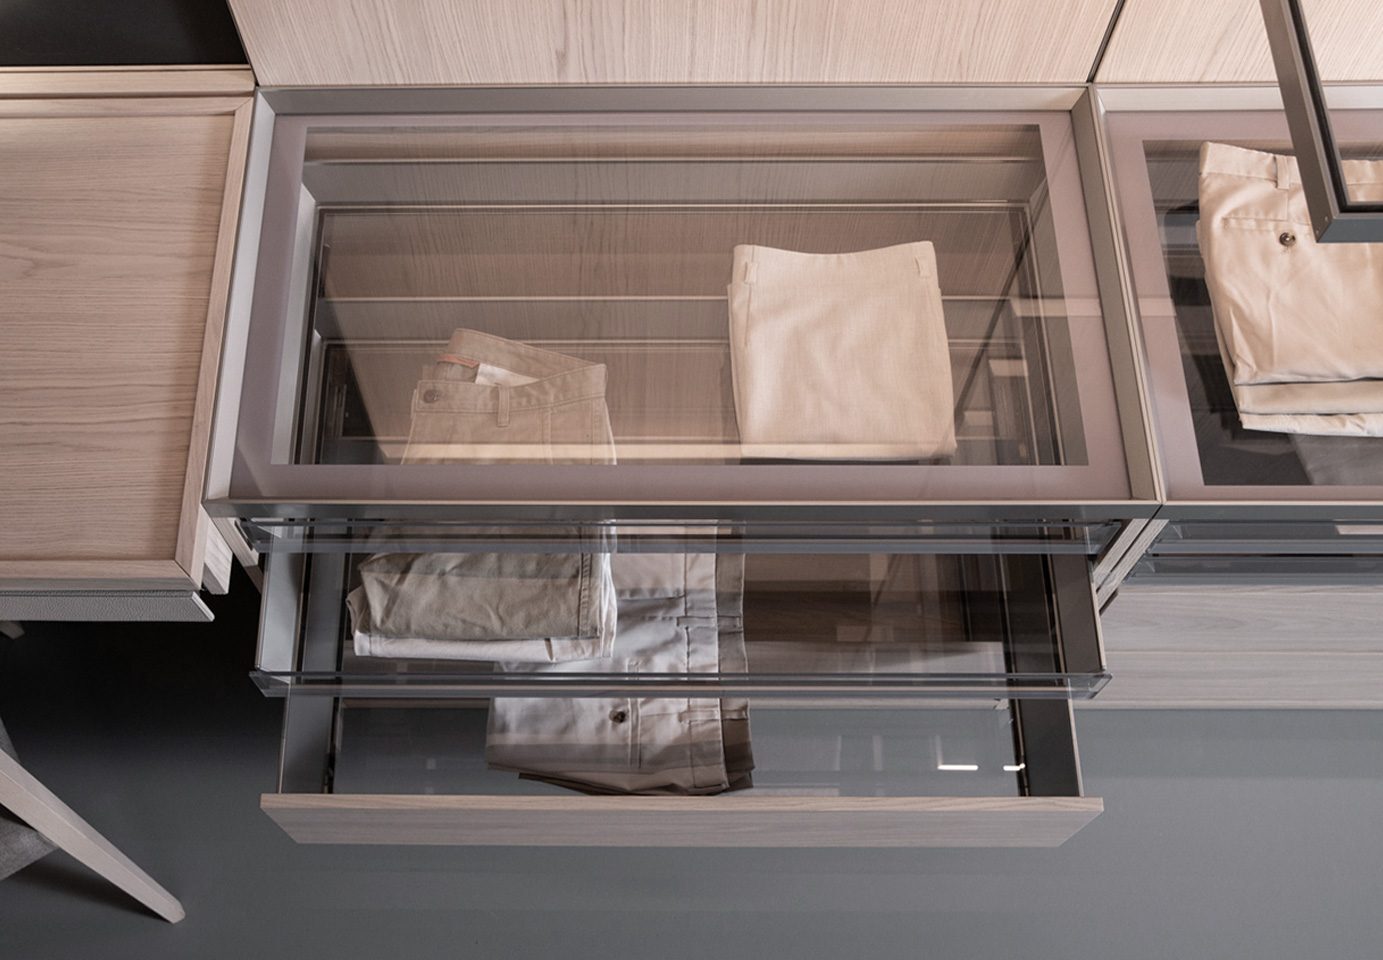
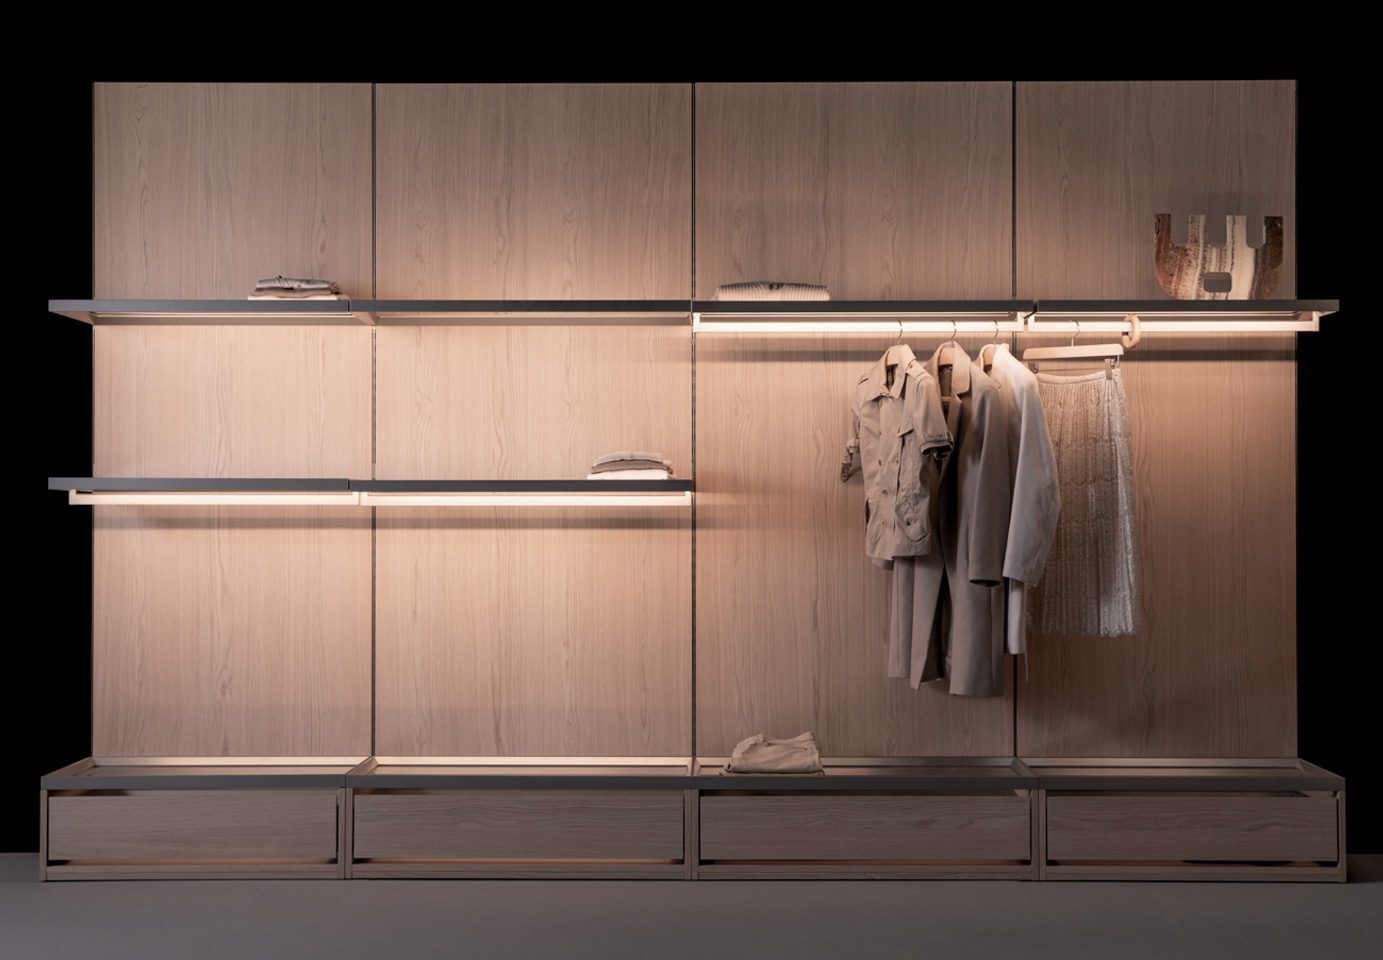
Bleached oak veneer throughout, with a seated vanity, glass-fronted drawers so you can see what is in them, and light built into every rail. The handle is carved into the door face rather than applied.
Open systems
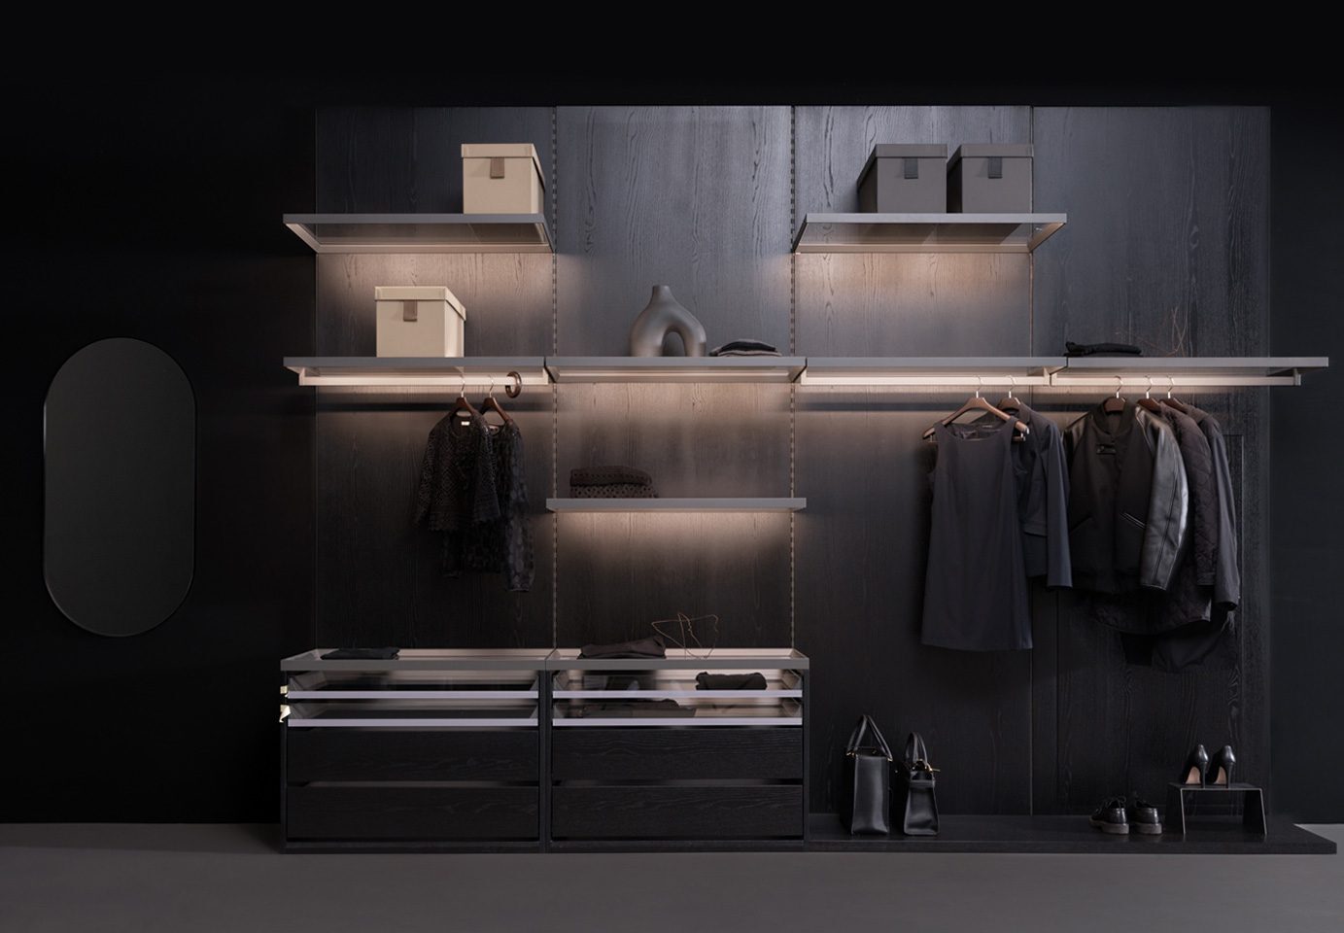
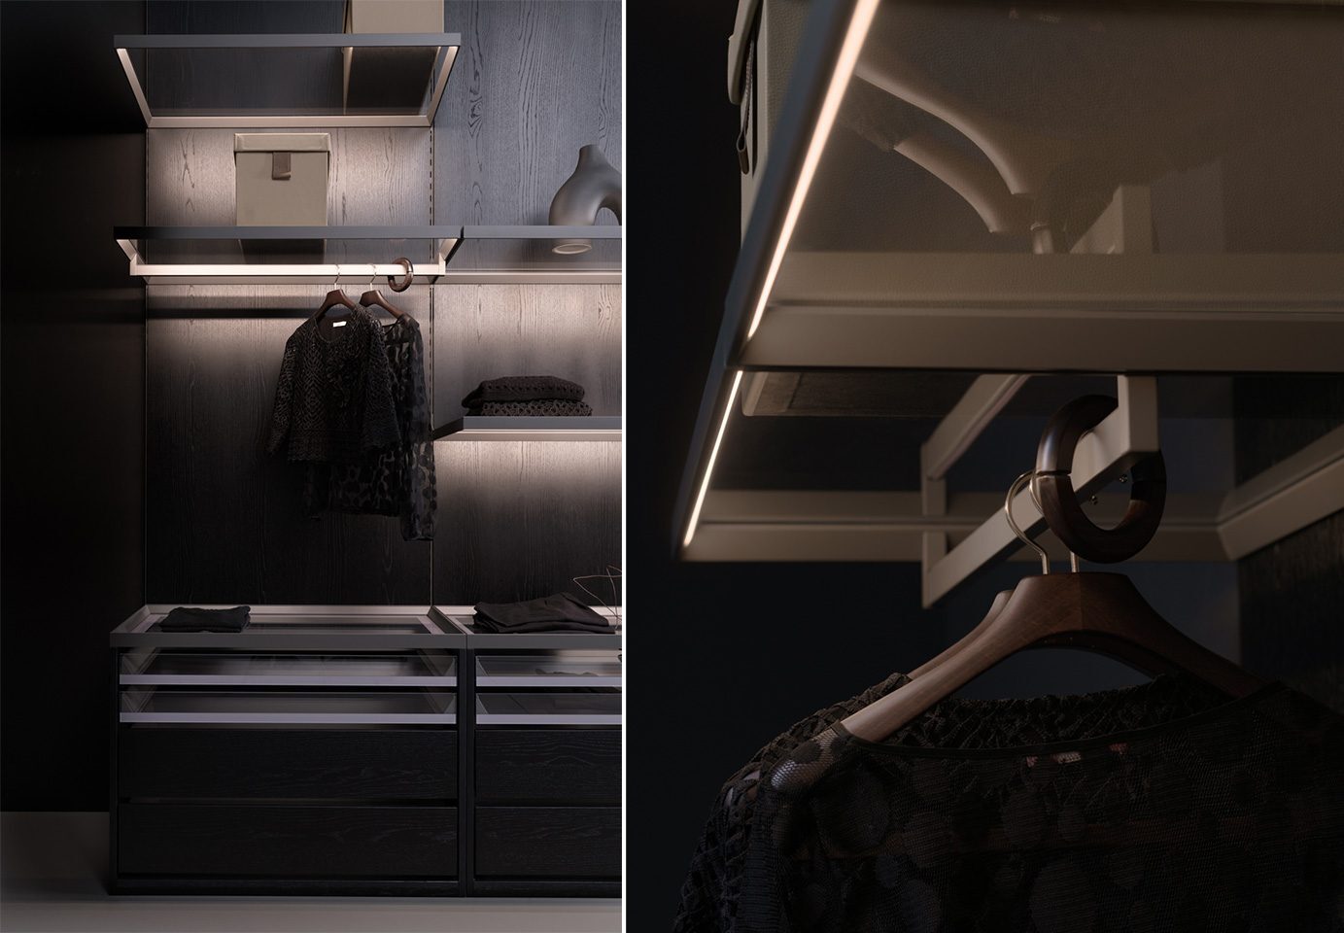
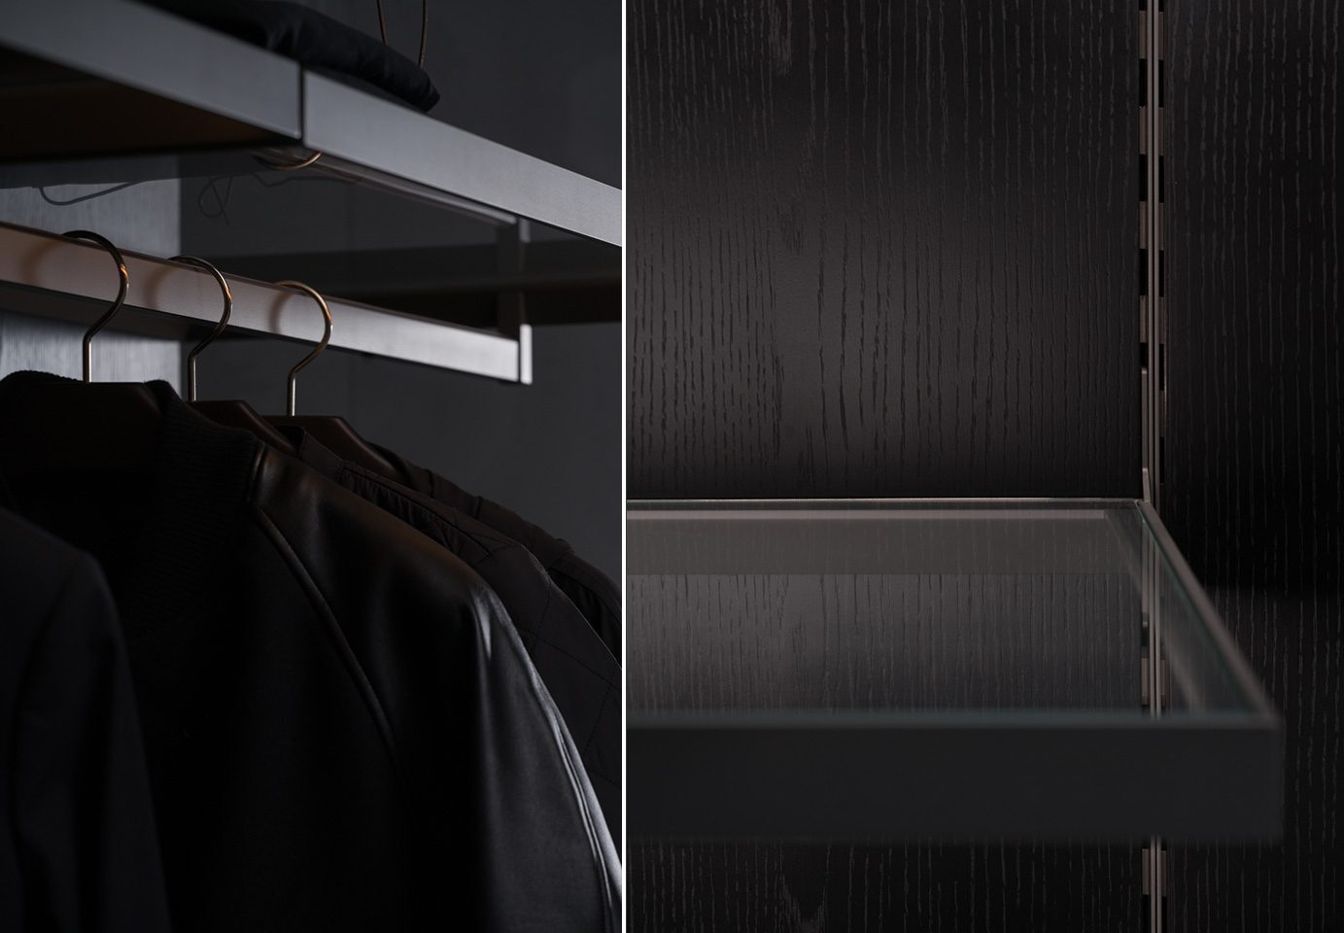
Lit open system
No doors. Painted aluminium frames carry glass shelves and lit rails off a dark panelled wall, so the contents become the display.
Wardrobes
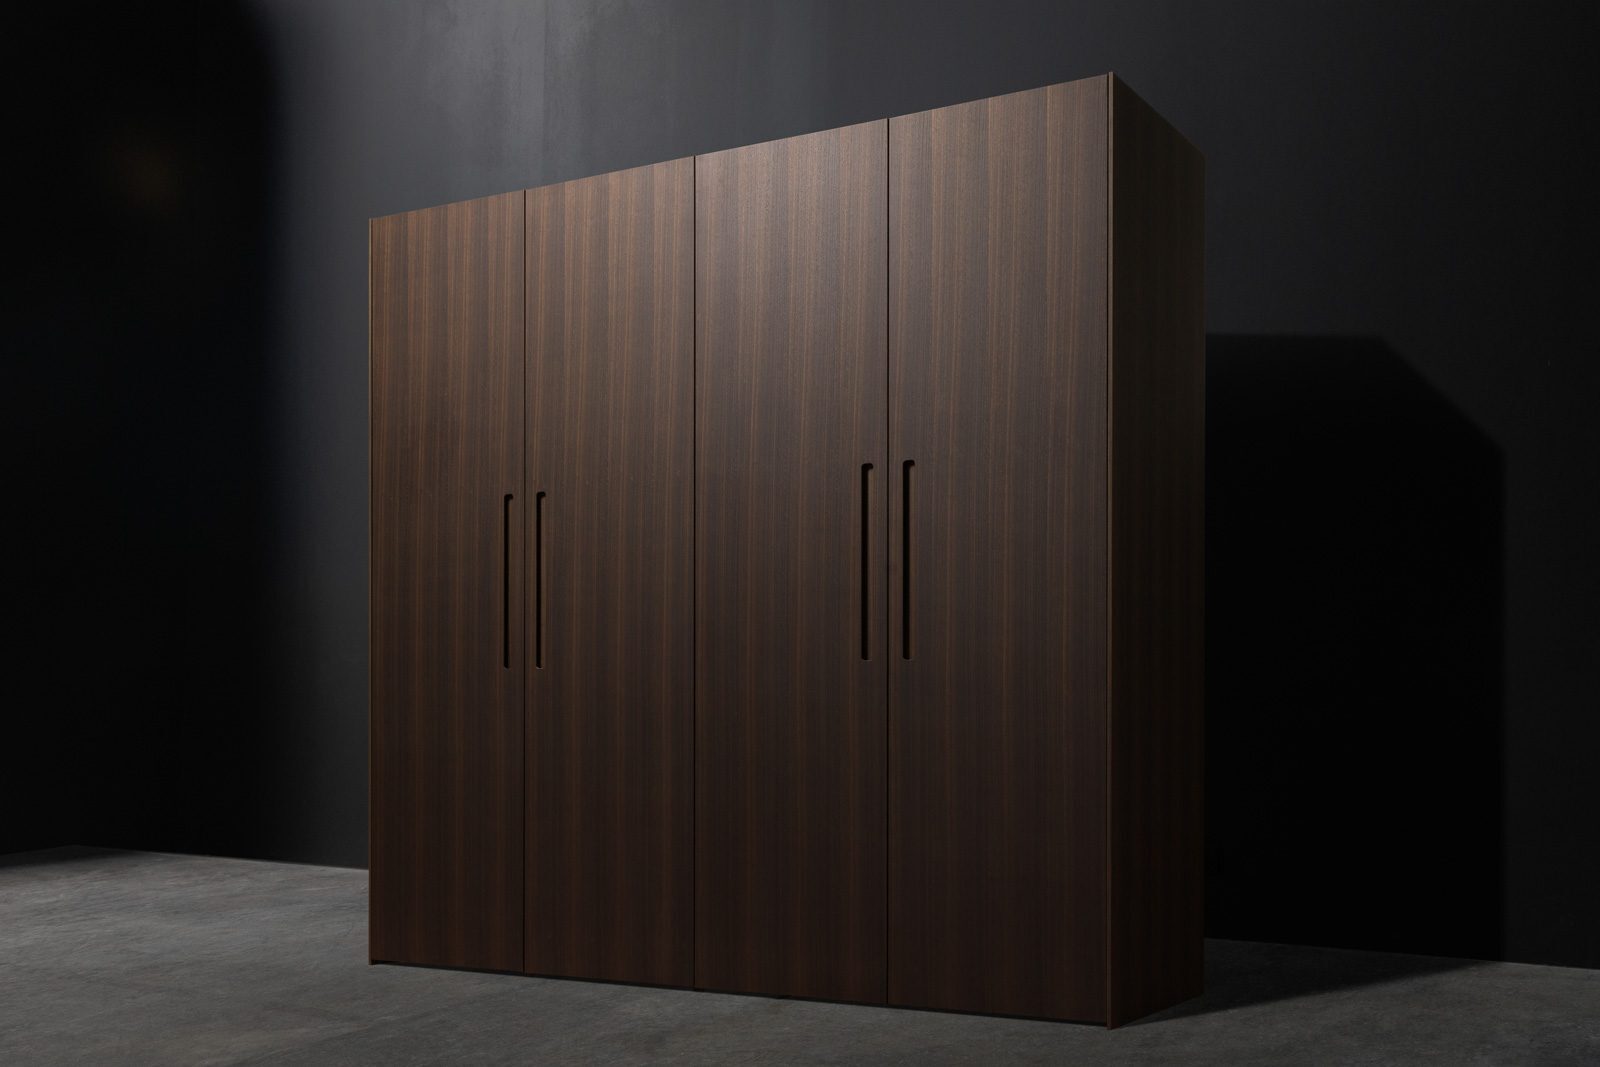
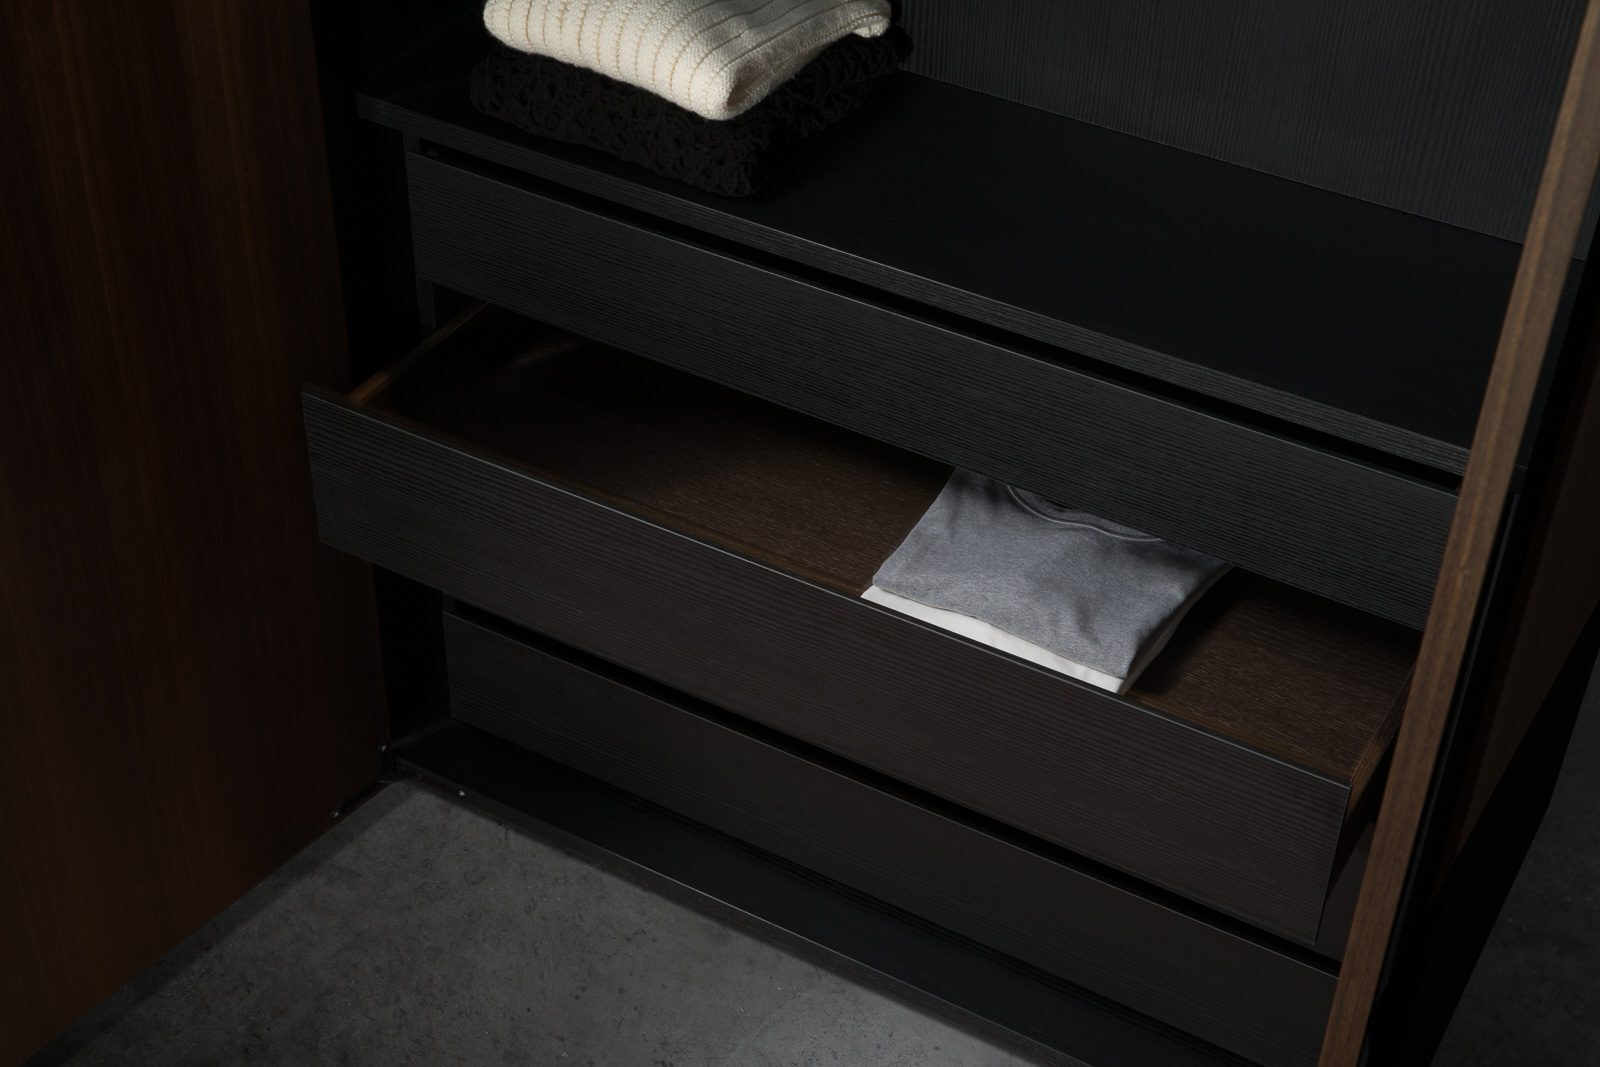
Dark timber wardrobe
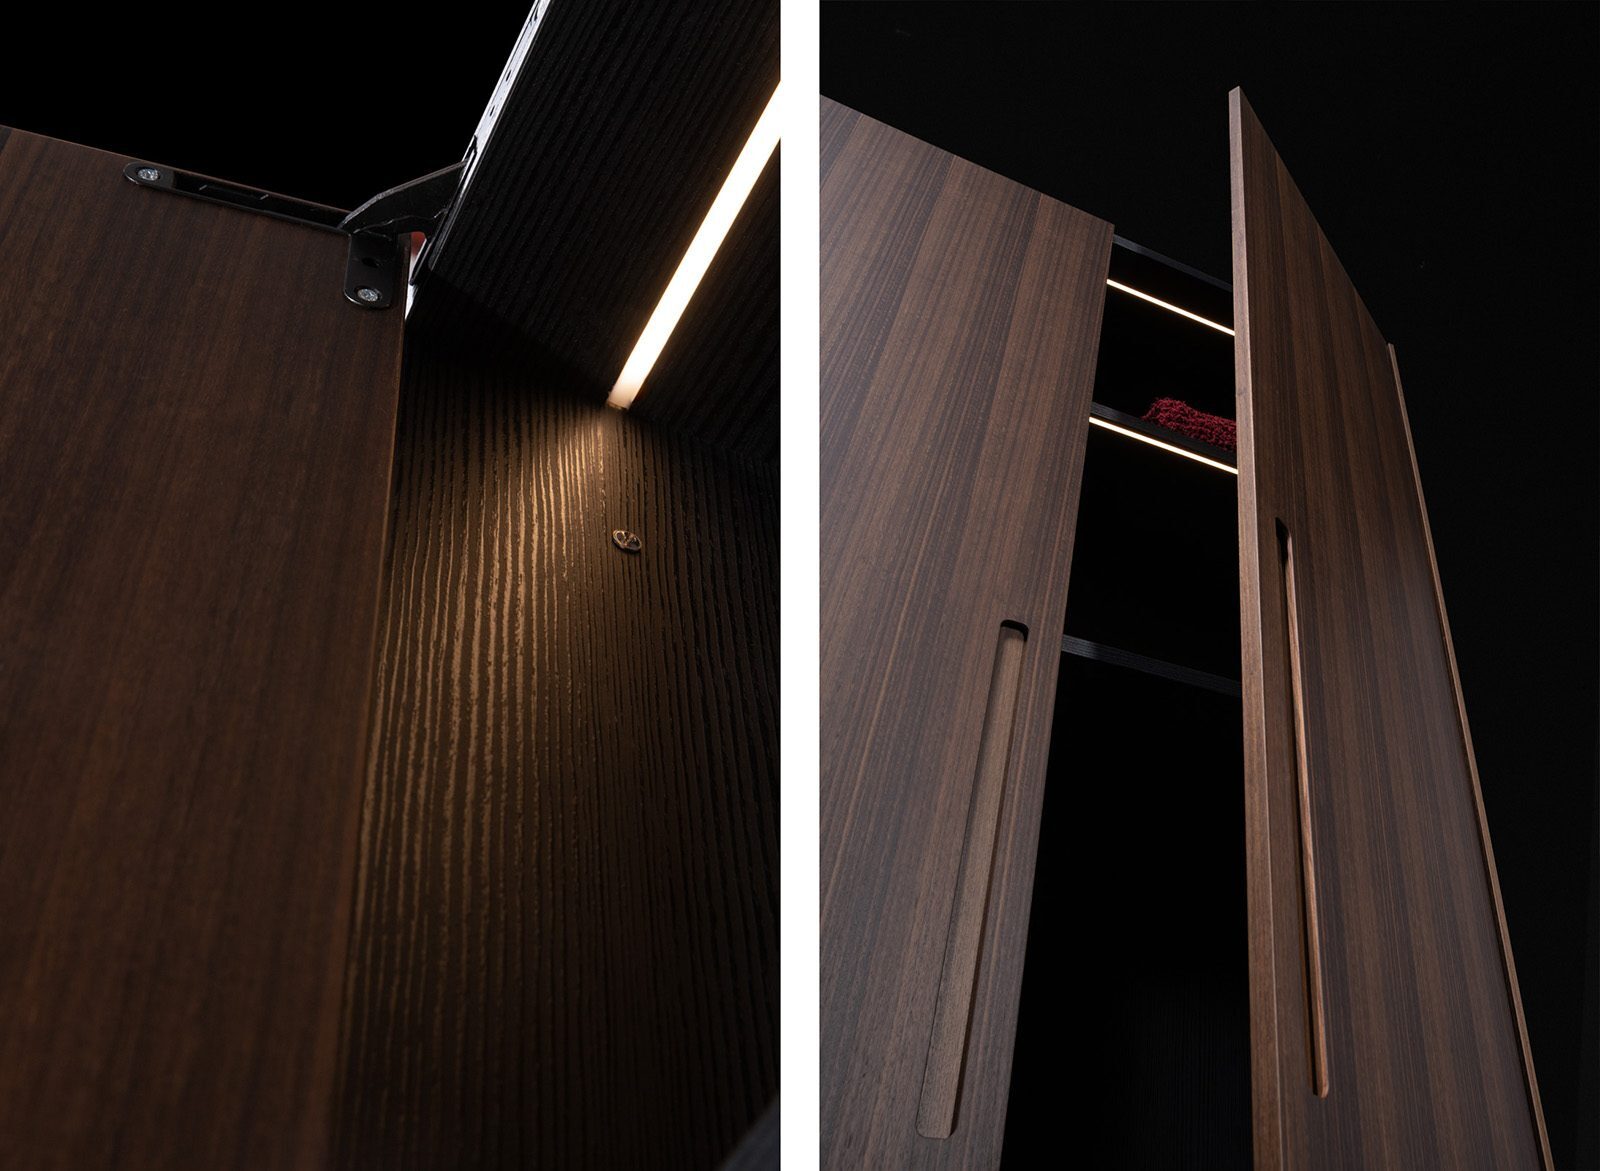
Black oak veneer with long recessed pulls. Inside, a tubular frame carries glass shelves within a conventional carcass, and the drawers are lined and divided to suit what goes in them.
Armoires
Walnut armoire
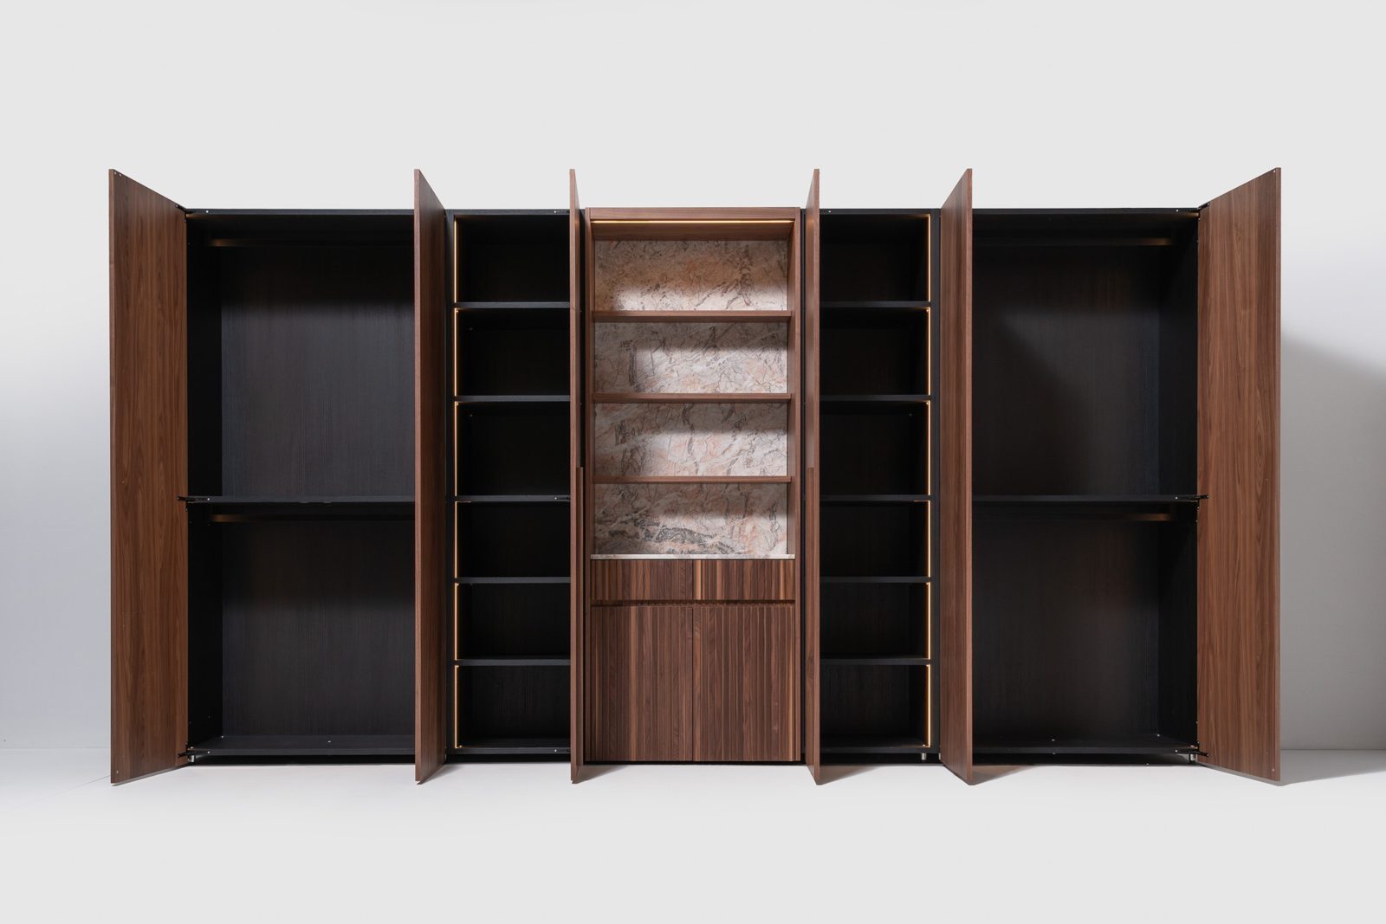
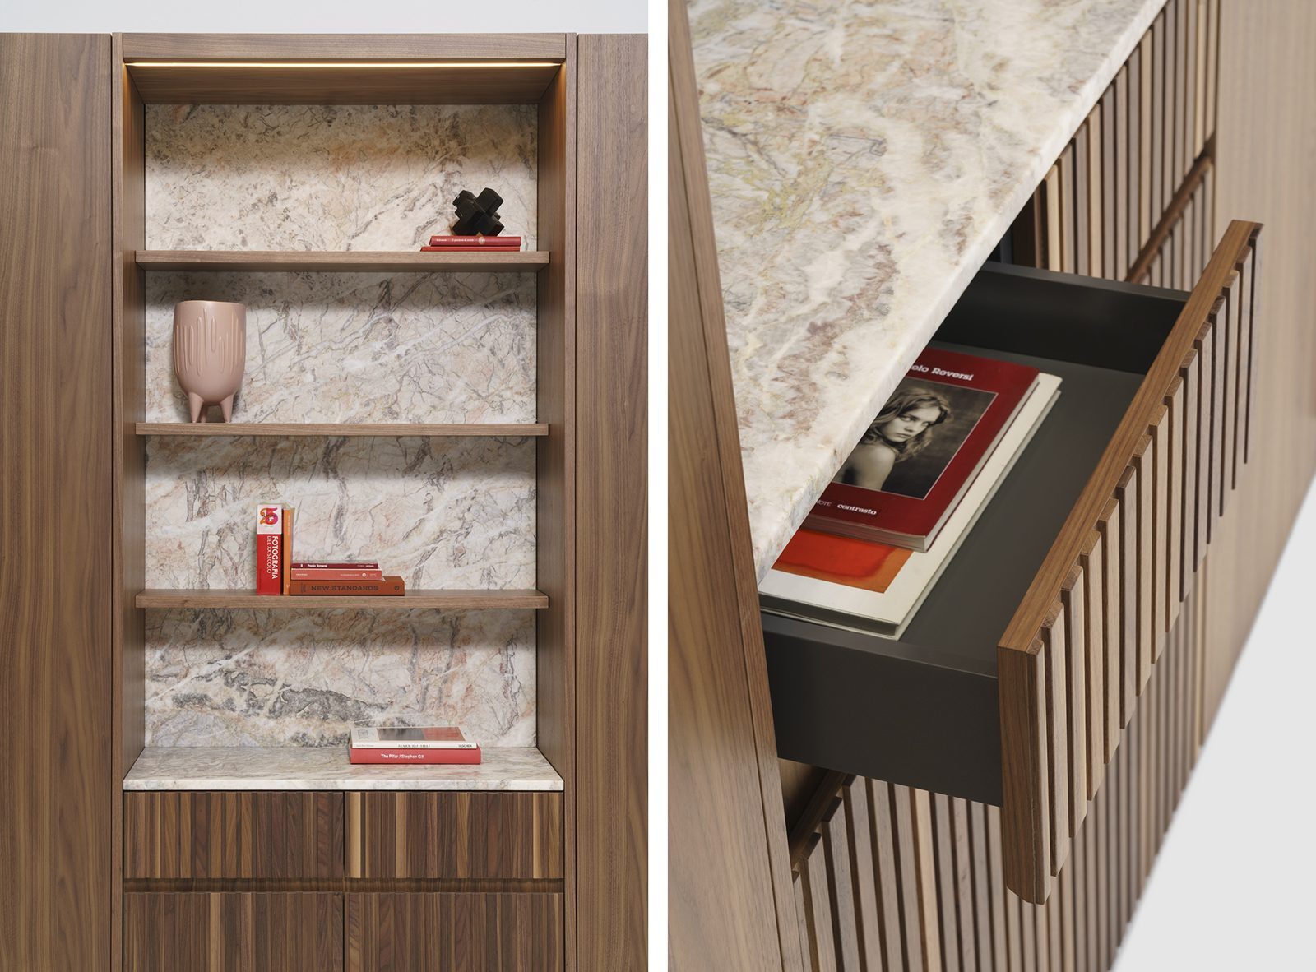
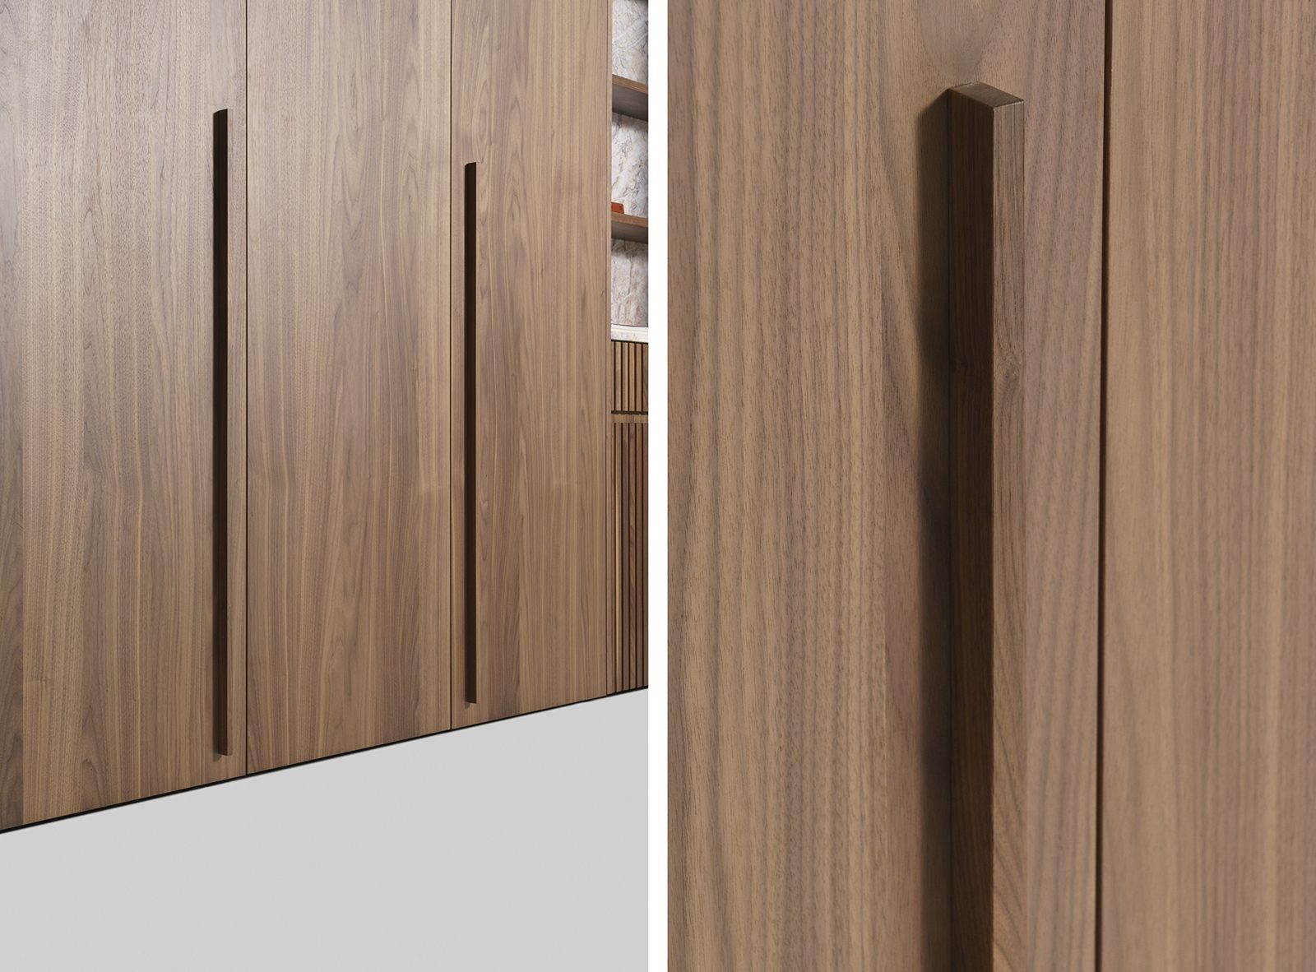
Walnut veneer with carved handles and an interior lined to match. Finished on every face, including the back, so it can stand away from a wall as a piece of furniture.
Lacquer and fittings
Lacquer, fitted out
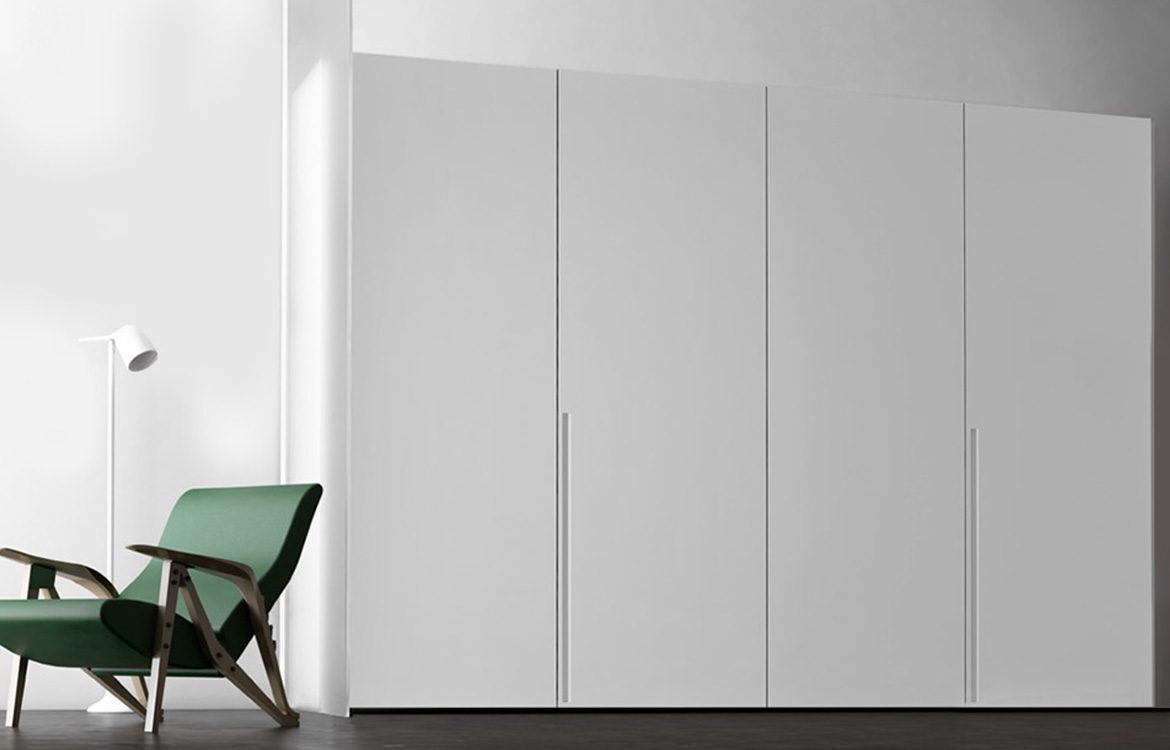
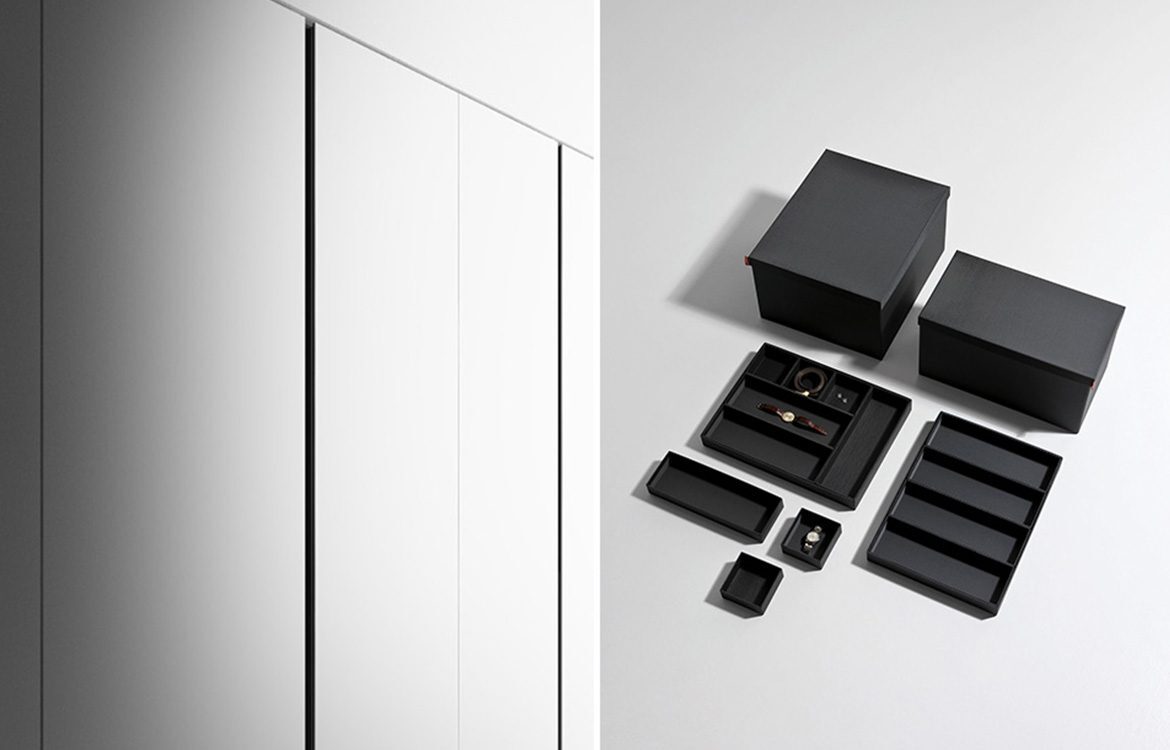
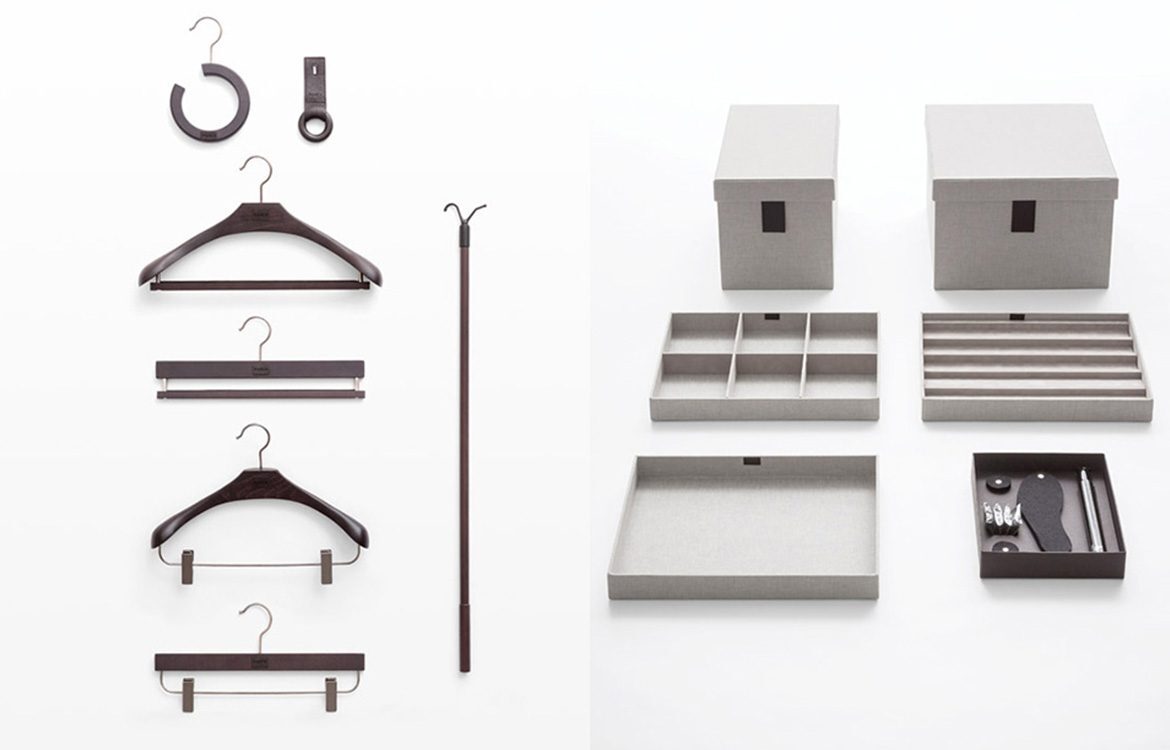
Lacquered doors in any colour, with the handle carved into the face or applied as a bar, and the trays, hangers, boxes and dividers specified as part of the drawing rather than bought afterwards.